
Your real space.A new dimension.
GGRC+ turns existing properties into immersive digital experiences with Matterport technology. Explore rooms, document visible conditions and share context for your next step.
Planning. On-site capture. Reviewed delivery. A service operated by GGRC+.
Step inside. Look around. Understand the space.
Explore a conceptual Miami coastal residence: orbit the estate, reveal the furnished 3D floor plan and visit the living spaces, pool, tennis court and beach. An illustrative experience, not a real scan.
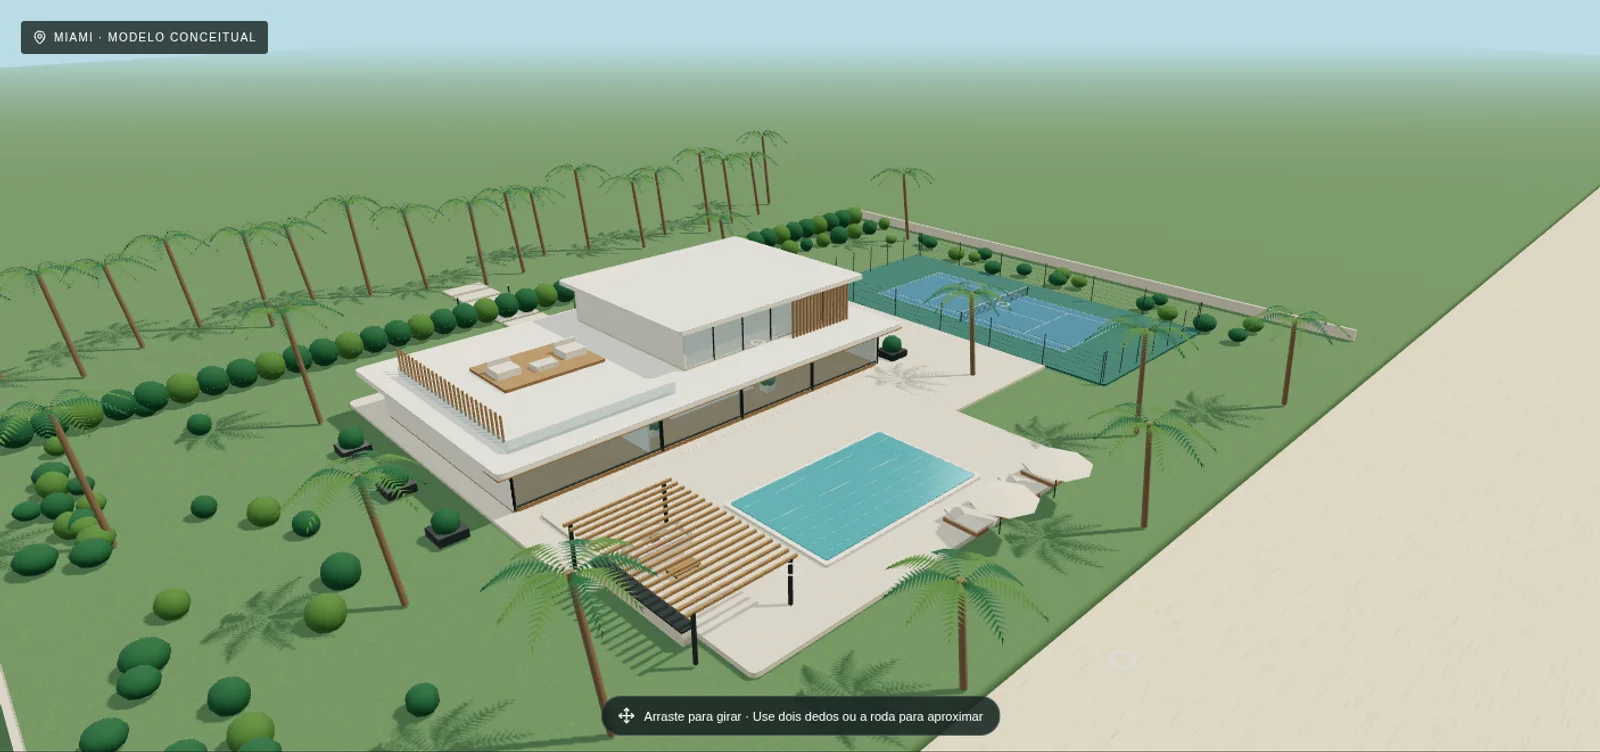
A furnished villa. A tennis court. The ocean. Your own perspective.
Interactive concept model · loads only when you choose to explore.
Illustrative 3D residence created for this demonstration — not a real property, Matterport scan or completed GGRC+ project. Actual scan detail and deliverables depend on the property and contracted scope.
One space. Many possibilities.
Visit remotely, share context between owners, architects and teams, and consult visible conditions before an intervention. Choose the application that fits your project.
Planning changes while living elsewhere?
Explore existing rooms and align priorities before discussing a renovation.
Possible deliverables: Navigable tour, agreed images and a record of visible conditions.
Technology, operated with purpose.
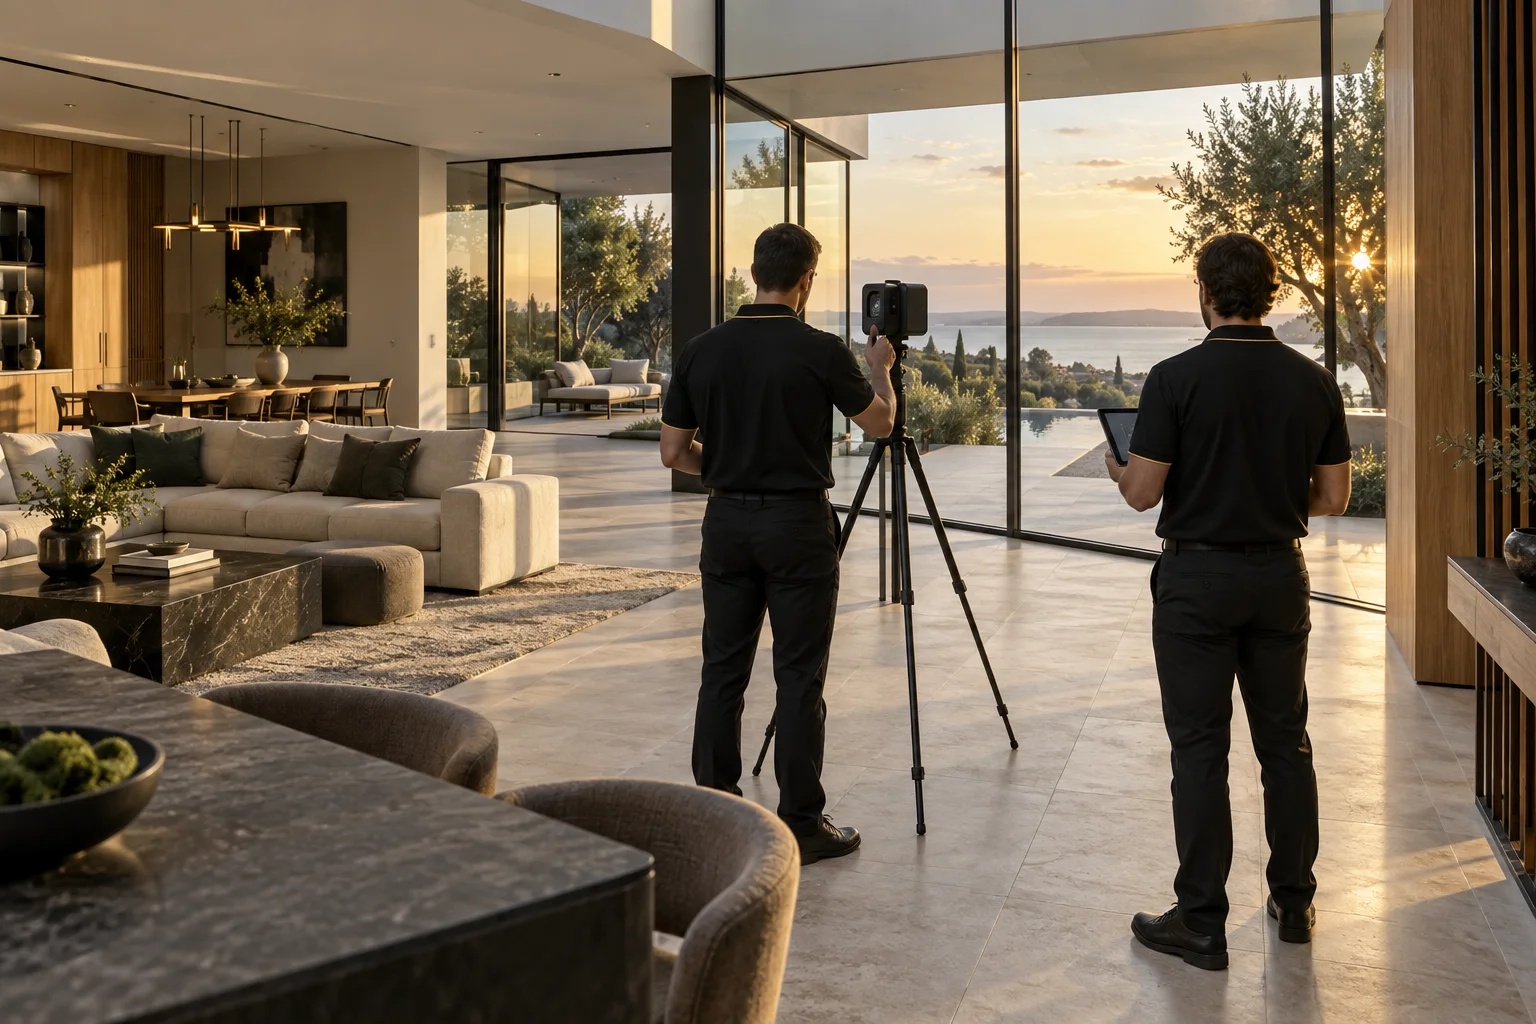
GGRC+ plans the visit, operates the Matterport Pro3, organizes the captures and delivers the agreed material. Matterport is the capture technology, not the service provider.
Pro3 technology — what to know
The Pro3 uses lidar and imagery for indoor and outdoor capture. A scan records visible surfaces; it does not look through walls or create a complete BIM model automatically.
Results depend on site conditions, coverage and deliverables. GGRC+ confirms suitability, access and technical requirements for your project. Critical dimensions need appropriate professional validation.
Read the manufacturer’s specifications ↗Four steps. One coordinated service.
- 01
Understand the project
Purpose, location, area, floors, access, deadline and deliverables.
- 02
Capture on site
The GGRC+ team scans the agreed rooms and areas.
- 03
Process and review
Organize scans, review coverage and prepare the contracted material.
- 04
Deliver and guide
Access to your material, usage guidance and the agreed sharing conditions.
Construction progress requires new visits and new captures. The model does not update itself.
Know exactly what you will receive.
No one-size-fits-all package. Your proposal defines coverage, visits, delivery date, formats, hosting period, updates, sharing permissions and additional services.
Request a proposal- Navigable digital tour and authorized sharing link
- Visual records at agreed project stages
- Extracted images and plans, when available and contracted
- Point clouds, CAD/BIM files and modeling — additional scope and availability
Before your first scan.
A clear conversation about possibilities and limits.
What is a digital twin?
A digital representation of an existing space, bringing captured imagery and spatial context together for exploration and communication.
Does it show today’s property or a future renovation?
It records the property at the time of capture. Renderings of future designs are a different service and are not automatically produced by scanning.
Can I explore on my phone?
Yes, with a compatible browser and internet connection. Available tools depend on the shared model and device.
Can I take measurements?
When enabled in the viewer or included in the deliverables. Critical dimensions for fabrication, installation or structural decisions require appropriate on-site validation.
Does a scan replace a technical inspection?
No. Visual documentation does not automatically replace surveys, technical reports, inspections or professional verification. It does not see inside walls.
Can exterior areas be captured?
The Pro3 supports outdoor capture. Coverage depends on access, weather, geometry, surfaces and the agreed scope; the team reviews conditions before confirming.
How long does it take?
It depends on the area, floors, access and deliverables. Capture, processing and review are separate stages. The time for one scan is not the time to document an entire property.
What does it cost?
Request a proposal. We review the property, purpose, visits, hosting period and formats before confirming pricing.
Which files will I receive?
Only the agreed deliverables. Plans, point clouds, CAD/BIM and modeling services are additional possibilities, not automatic inclusions in every capture.
How long is the model available?
Hosting, access duration, renewal and transfer terms are defined in your proposal.
Who can access it?
Sharing permissions are agreed with the client. Sensitive spaces and private information should be reviewed before authorized publication.
How is construction progress recorded?
Through new captures at agreed milestones. The digital model does not update itself.
Your next step starts here.
3D scanning / Matterport · Homes
Share your location, goals and project stage. Our team will review your inquiry to discuss the next steps.